

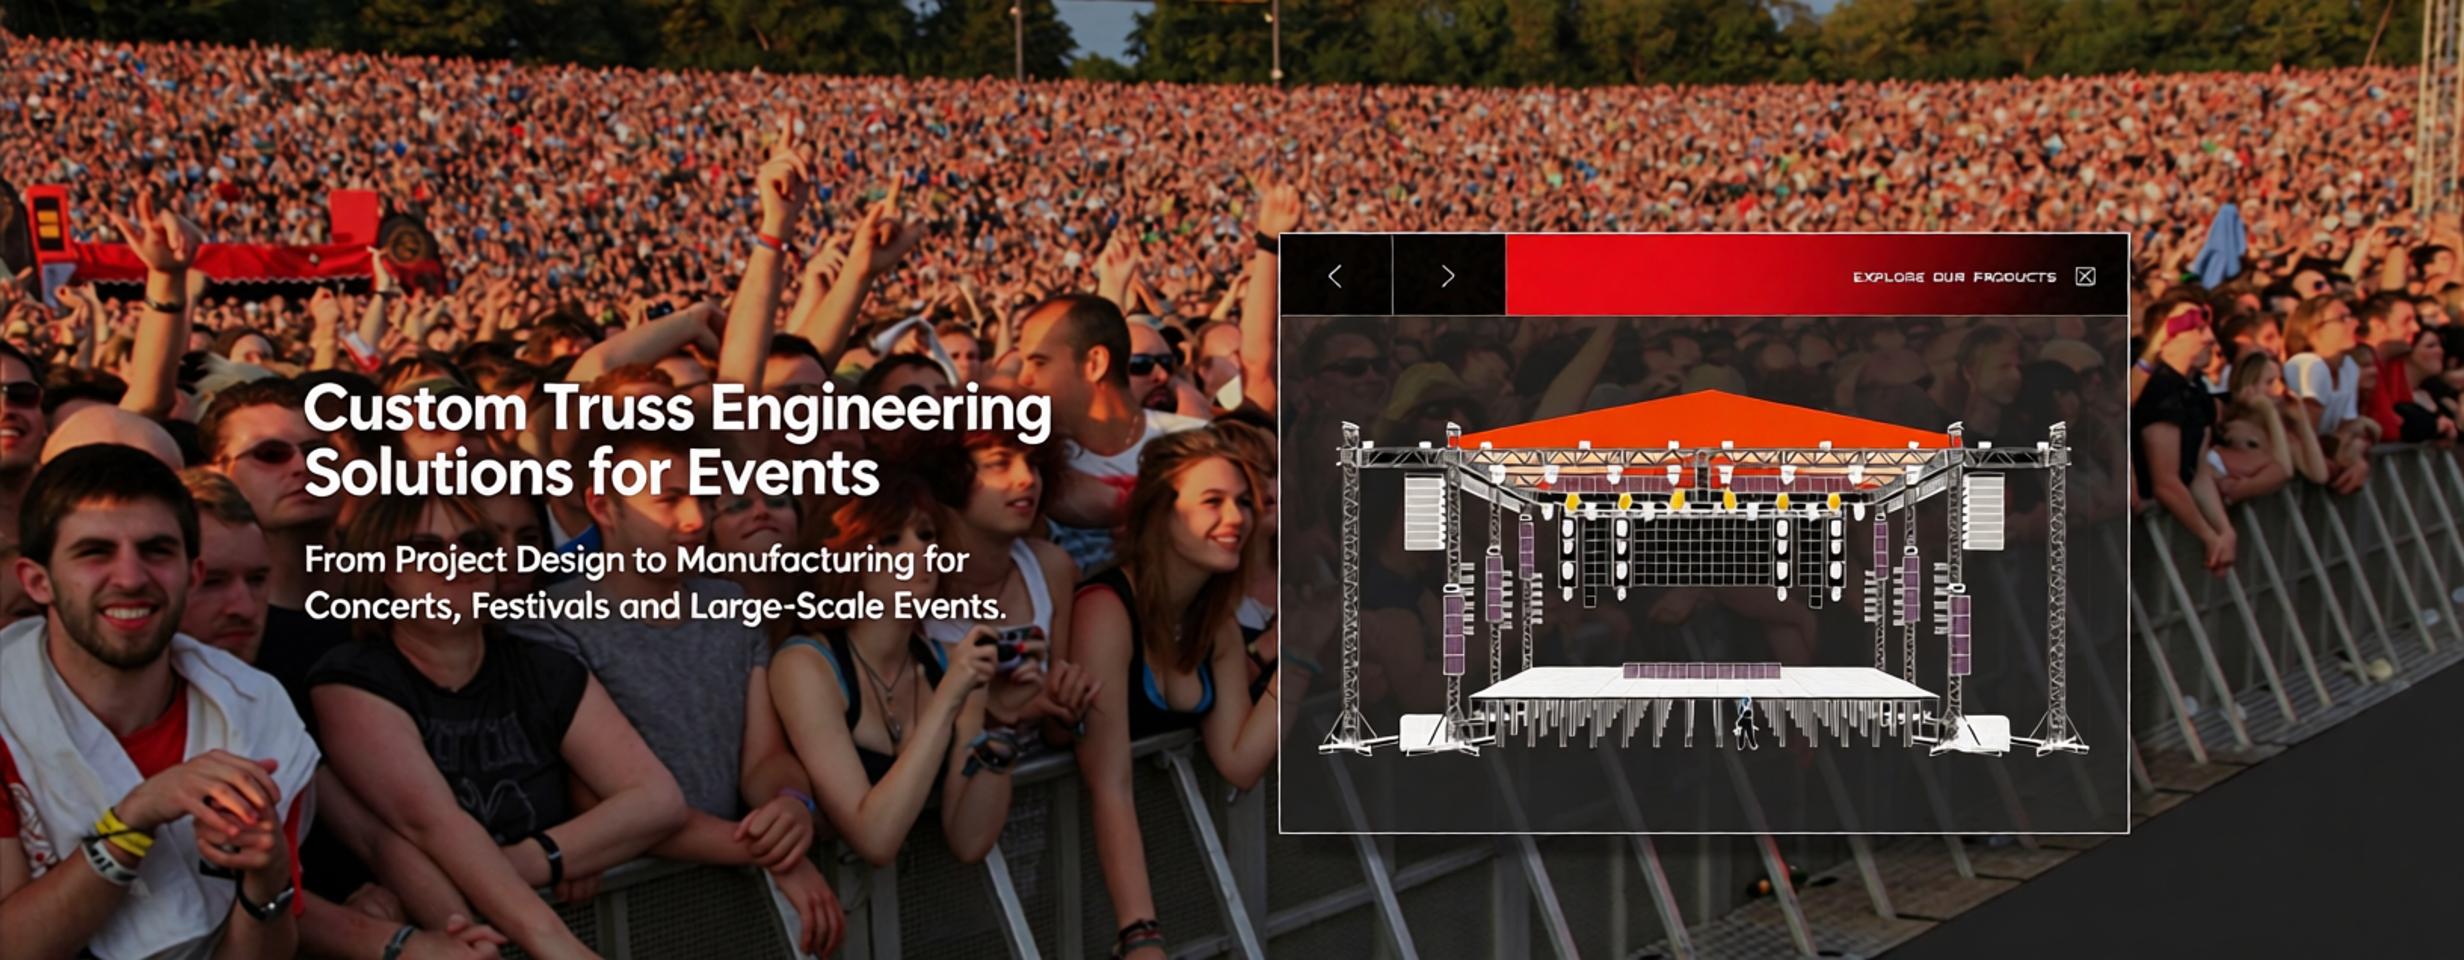
Heavy-Duty Electric Cylinder Steel Roof Truss System
Complete Roof Solutions for Large-Scale Concert and Event Stages
1. Product Overview
- Product full name: Black Electrophoretic-Coated Steel Stage Truss (heavy-duty, high-load lighting and audio roof truss).
- System name: Electric Cylinder Truss Roof System - Heavy Duty Roof System, designed especially for large concert shows.
- Category: Stage roof truss / electric cylinder truss roof system / heavy-duty lighting and audio suspension structure.

Core positioning
A 100-ton-class heavy-duty stage engineering truss system built for large music festivals, stadium concerts with tens of thousands of spectators, large-scale government events, and the lighting and audio suspension of major concerts.
The whole structure can hold more than 100 tons. It is most suitable for big event concert shows and fashion shows, for large-scale government events, and it is excellent for hanging sound, lighting and LED walls while hosting a big concert show.
One-line value proposition
Source-factory custom production - we provide the complete structural solution, on-site technical coordination and bulk supply.
2. Why Choose Us
• Original manufacturer with more than 20 years of experience manufacturing stage truss, barriers and scaffold for all kinds of events.
• Professional engineering team that delivers the whole solution - from 3D design to final products, installation, delivery and storage solutions.
• On-site installation guidance, or we can dispatch our own teams to help set up the roof.
• Products pass the German TUV weight load test, making sure they are safe for the events.


3. Key Technical Parameters
3.1 Load tiers, truss section size and tube specification
We have different solutions to meet the demands of different customers:
|
Load tier |
Truss section size |
Main tube |
Brace tube |
|
30 tons |
800 x 4000 mm / 800 x 2000 mm |
60 x 60 x 5 mm |
50 x 50 x 4 mm |
|
50 tons |
1500 x 4000 mm / 1500 x 2000 mm |
70 x 70 x 5 mm |
60 x 60 x 4 mm |
|
100 tons |
1900 x 4000 mm / 1900 x 2000 mm |
100 x 100 x 5 mm |
60 x 60 x 5 mm |
3.2 Material
• For light-weight load capacity we suggest Steel Q235.
• For heavy-duty load we suggest Steel Q355.
• We also use black cathodic electrophoresis surface treatment, which is much better than powder-coated treatment.


3.3 Surface treatment - black electrophoresis
Black cathodic electrophoresis offers strong weather resistance, scratch resistance and paint adhesion. It does not peel easily, which is a major advantage for outdoor music festivals exposed to rain, and it resists rust far better than ordinary powder coating.

3.4 Connection method
• The whole system is modular, which makes installation very easy.
• All towers and beams use pin connections to join with each other.
• The top uses an aluminum profile to connect each element.
• Accessory list: bolts, pins, base plates, end caps and diagonal braces.
3.5 Load data
• Total load capacity of the complete truss system: 100 tons.
• The whole structure measures 73 x 25 m with a height of 23 m, and the whole structure can hold 110 tons. We also have the German TUV weight load test report.
• Allowable uniformly distributed load and concentrated suspension load at different spans - the key figures engineering teams care about most.
• Load test conditions: indoor / outdoor, with and without wind load reference.

3.6 Weight and standard lengths
• Self-weight of the truss per meter is 85kg/m
• Standard beam section lengths: 1 m, 2 m and 4 m. Standard tower pillar: 1 m height per section. Custom lengths available.
3.7 Safety factor
The system is engineered to a safety factor of 1.5 to 2.0 - a strong point that government projects and large performance clients always review.

4. Materials and Production Process
4.1 Raw materials
All raw material we purchase comes with an Inspection Report that proves high quality, and our QC team also tests the raw material when it arrives at our facility.
4.2 Processing flow
Tube cutting - CNC drilling - welding (robot welding or manual full welding) - weld grinding - pre-treatment - black electrophoresis - final inspection.
4.3 Process comparison - electrophoresis vs. ordinary powder coating
|
Feature |
Black cathodic electrophoresis |
Ordinary powder coating |
|
Corrosion resistance (outdoor) |
High, anti-rust |
Lower, prone to rust |
|
Wear resistance |
High, scratch resistant |
Lower |
|
Paint adhesion after repeated assembly |
Does not peel easily |
Peels off more easily |
|
Best fit |
Rental companies with repeated deployment |
Light indoor use |
Rental companies value this most, because rental trusses are assembled and dismantled repeatedly and require a durable finish.
4.4 Factory photos


5. Structural Verification and Safety Instructions
All structures are personally calculated by our engineers, who carry out stress analysis and provide analysis reports.
This is the soul of an engineering solution. Organizers, staging companies submitting for approval, and government tenders all review it.
5.1 Structural calculation
• Wind load, self-weight and suspension load combination verification summary (a simple statement can be issued by our cooperating structural engineer).


5.2 Applicable conditions
• Outdoor music festivals and open-air galas, with wind-load usage limits (maximum wind speed above which the structure must not be used).
5.3 Prohibited conditions
• Never exceed the rated load, never suspend in a non-standard way, and never erect without proper procedures.
5.4 Third-party testing
We also get TUV weight load test report For our heavy duty concert stage roof truss see below

6. Application Scenarios (Multi-Page Content)
Do not limit coverage to a single product page. Split scenarios into separate solution pages to cover different customer search terms. For each scenario, prepare the fit description and matching images.
6.1 Music festival main stage - lighting and audio suspension solution (our flagship 100-ton truss scenario)
6.2 Large concert lighting truss engineering solution
6.3 Government cultural-tourism gala and opening ceremony stage truss solution
6.4 Large exhibition booth heavy-duty truss solution
6.5 Sports event opening and closing ceremony large-screen suspension truss solution
For every scenario, state clearly
• Scenario demand: large span, concentrated suspension of many line-array speakers plus LED screens.
• Recommended truss layout form.
• Case images (real project photos, masked to protect clients).
• Deliverables: main truss body plus matched accessories, with technical briefing available.
Installation Node Solutions
Step 1 - Establish the stage centre line
Construction begins by establishing the centre line of the stage. This reference line determines the position of every major structural component, including the roof columns, front beam, LED wall and performance area. Any error introduced at this stage will affect the alignment of the entire structure.
Step 2 - Locate the four main columns
Once the centre line is confirmed, the positions of the four main roof columns are accurately marked. These four columns define the footprint of the lifting roof system and become the primary structural supports for the entire stage roof. Accurate positioning is essential because the roof must remain square throughout the lifting process.
Step 3 - Install the steel base frames
Heavy-duty steel bases are installed beneath each lifting column. These bases transfer the roof loads into the temporary foundation system while providing sufficient stability during the lifting process. Unlike conventional scaffold structures, the lifting force is transmitted directly through these bases.
Step 4 - Install the first column sections
The first sections of the steel lifting columns are assembled onto the base frames. These initial sections provide enough height for the installation of the lifting cylinders while maintaining stability during early assembly.
Step 5 - Install the electric lifting cylinders
Four electric lifting cylinders are installed between the lower and upper column sections. Unlike chain-hoist roof systems, where lifting equipment hangs above the roof, the lifting mechanism in this design remains at ground level. The cylinders push the roof upward from below rather than pulling it upward from above. This difference fundamentally changes the entire construction sequence.
Step 6 - Install the second column sections
After the lifting cylinders have been secured, the second column sections are assembled. At this stage the complete lifting system begins to take shape and is ready to support roof installatio
Step 7 - Assemble the roof beams
The primary steel roof beams are installed between the four columns. These beams establish the structural frame that supports the roof trusses, lighting loads and suspended production equipment. Once completed, the roof begins to resemble its final structural geometry while still remaining close to ground level. The roof beams also provide the primary connection points for the lighting trusses.
Step 8 - Assemble the curved aluminium roof structure
The roof itself consists of curved aluminium trusses supporting the roof membrane. Aluminium is chosen instead of steel for two engineering reasons: it significantly reduces the dead load carried by the lifting system, and it offers a smooth, corrosion-resistant surface that is well suited to tensioned roof membranes. The roof fabric can then be stretched tightly across the curved framework, producing a cleaner surface with fewer wrinkles and better rainwater drainage, which reduces the risk of water ponding during heavy rain.
Step 9 - Install rigging equipment before lifting
Rigging equipment is installed before the roof is raised. Safety lifelines, chain hoists and suspension points are prepared while the roof remains at ground level. Working close to the ground greatly improves installation safety compared with assembling these components after the roof has reached its final height, and it allows lighting trusses, motors and other suspended equipment to be installed more efficiently.
Step 10 - Install the roof membrane before lifting
Unlike traditional chain-hoist roof systems, this design allows the roof membrane to be installed almost completely before lifting begins. In conventional roof systems, portions of the roof covering near the lifting towers remain open because the towers must pass upward through the roof; only after the roof reaches its final elevation can these sections be completed. With the cylinder lifting system pushing the columns upward from below, the membrane can be installed almost entirely while the structure is still at working height. The front rain apron is also assembled at this stage to direct rainwater away from the performance area.
Step 11 - Install the front beam
After the roof membrane is completed, the front beam is assembled. This beam supports several important production systems, including the main front lighting positions and the primary line array loudspeakers. Because it projects beyond the main roof, it also contributes to the structural support of the rain apron. Once completed, the front beam becomes one of the most heavily loaded structural members of the entire roof system.
Step 12 - Install the LED frames
The aluminium LED support frames positioned outside the main roof are assembled while the roof structure remains close to ground level. Installing these frames early allows the large LED screens to be integrated more efficiently later without excessive high-altitude work. The LED support frames are installed independently from the roof membrane so that screen maintenance and replacement can be carried out without affecting the primary roof structure.
Step 13 - Lift the entire roof progressively
This is the most distinctive stage of the entire construction process. The roof is not lifted to its final height in one continuous operation. Instead it follows a repeating sequence: lift the roof, install additional column sections, lift again, install more column sections, and continue until the required height is reached. Using this progressive method, the entire roof structure eventually reaches its design elevation (approximately 20 m in the observed project). Because the lifting cylinders remain at the base, the roof can be raised safely while maintaining good control over the structure throughout the operation.
Step 14 - Suspend the main line array systems
Once the roof reaches its design elevation, the main line array loudspeakers are suspended from the front beam beneath the rain apron. Their final position provides the required height and projection angle for primary audience coverage while keeping the loudspeakers protected beneath the roof overhang. These loudspeakers form the first layer of the overall stadium sound reinforcement system, with additional delay speakers and relay speaker towers providing consistent coverage across the venue.
8. Qualifications, Testing, Delivery and Service
• Company qualifications: business license and production-related certificates
• Product test reports: steel mechanics and load testing.
• Supporting services (factory advantages):
• Custom sizes per project drawings.
• Truss structural documents supplied for public security / cultural-tourism event approval.
• Factory-direct supply with bulk stock support.
• Online technical briefing for engineers; on-site technical support for large projects.
• Long-term bulk supply for rental companies, with spare parts on demand.
• Packaging and logistics: standardized packing and nationwide delivery.


9. Real Project Cases


10. FAQ
Q: 1. What makes black electrophoretic steel truss better than ordinary powder-coated truss?
A: The black cathodic electrophoresis coating bonds more tightly to the steel, giving better corrosion and scratch resistance. It resists rust in outdoor rain and does not peel off after repeated assembly and dismantling, which matters most for rental use.
Q: 2. What is the maximum span this 100-ton heavy-duty truss can support?
A: The load capacity and allowable span depend on the configuration. Our engineering team calculates the allowable uniformly distributed and concentrated suspension loads at the required span, and provides the matching truss section and tube specification.
Q: 3. Can you provide a structural verification document for event approval?
A: Yes. We can supply a structural verification document per project for event approval. For special projects we can commission a cooperating structural engineer to issue a dedicated verification file.
Q: 4. Does the truss support custom sizes?
A: Yes. Standard beam sections are 1 m, 2 m and 4 m, and tower pillars are 1 m per section. Custom sizes can be produced per project drawings.
Q: 5. Do rental companies get supply advantages for bulk purchases?
A: Yes. As the original manufacturer we supply rental companies on a long-term, bulk basis, with spare parts and accessories available on demand.
Q: 6. Will the black electrophoretic truss rust if used outdoors in the rain?
A: No. The black cathodic electrophoresis coating is specifically chosen for weather resistance and anti-rust performance, making it well suited to outdoor festivals.
Q: 7. How is the heavy-duty truss transported, and are accessories included?
A: The system is modular and packs in standardized units for nationwide delivery. Matched accessories such as base plates, pins, connectors and end caps are supplied together.
Q: 8. Can you provide technical guidance for installation?
A: Yes. We offer online technical briefings and can dispatch our teams on site to help set up the roof for large projects.
11. Projects video loaded on youtube:
Send Inquiry